Functional, Flexible, and Future-Focused Shelter Design
- Completion Date 2024
- Budget $9M
- Scale 12,000 SF
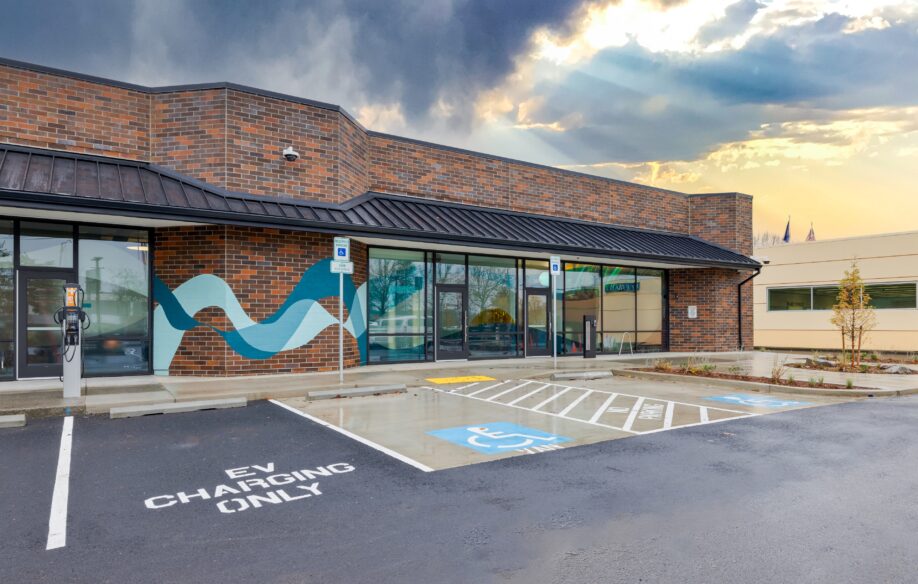
This project transformed a single-story retail building into a new year-round, low-barrier shelter where individuals experiencing homelessness are connected with vital resources and pathways to stable housing. The 12,000 SF facility, located along the Beaverton-Hillsdale Highway, is centrally positioned near transit, grocery stores, social services, and employment opportunities.
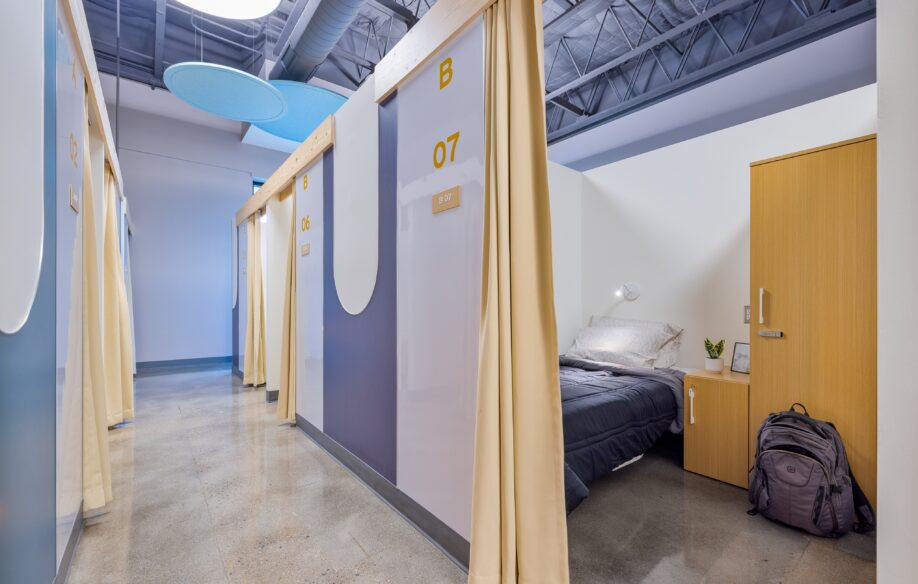
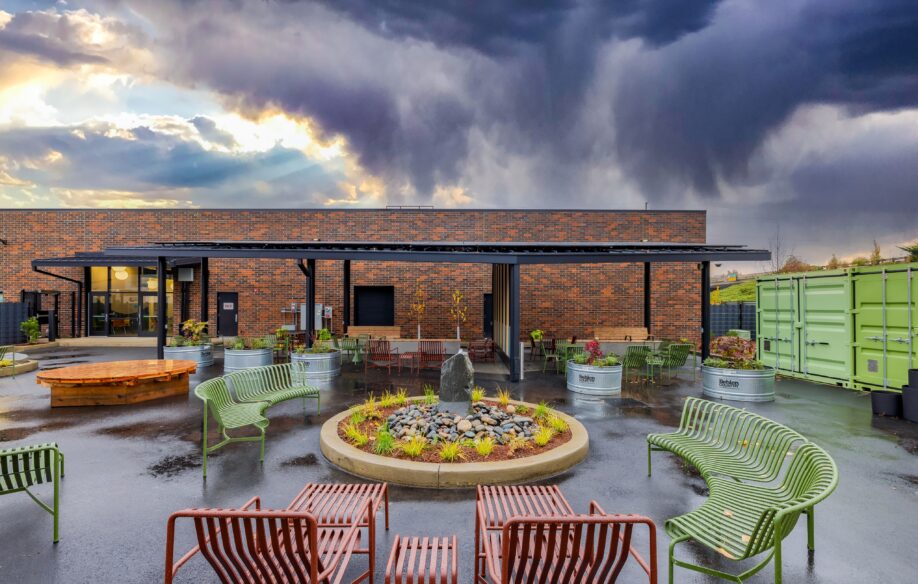
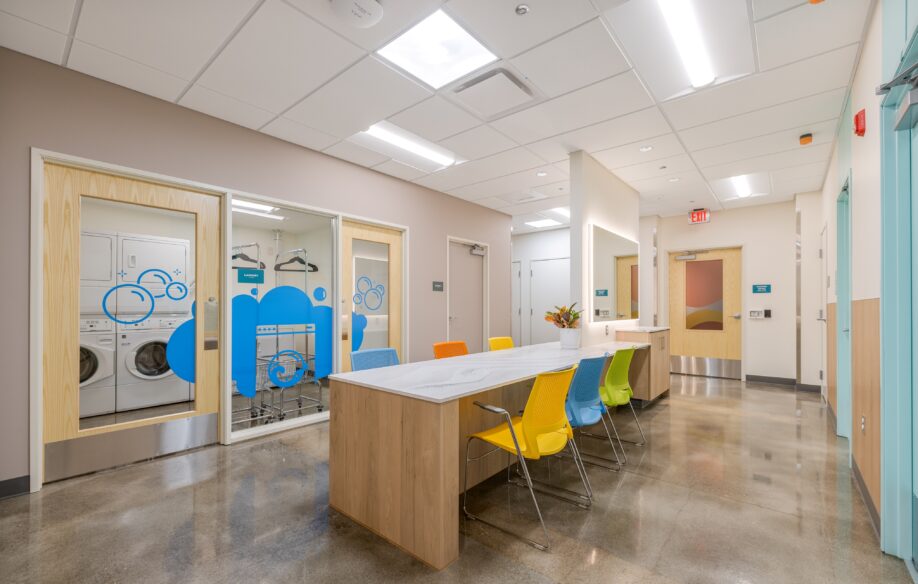
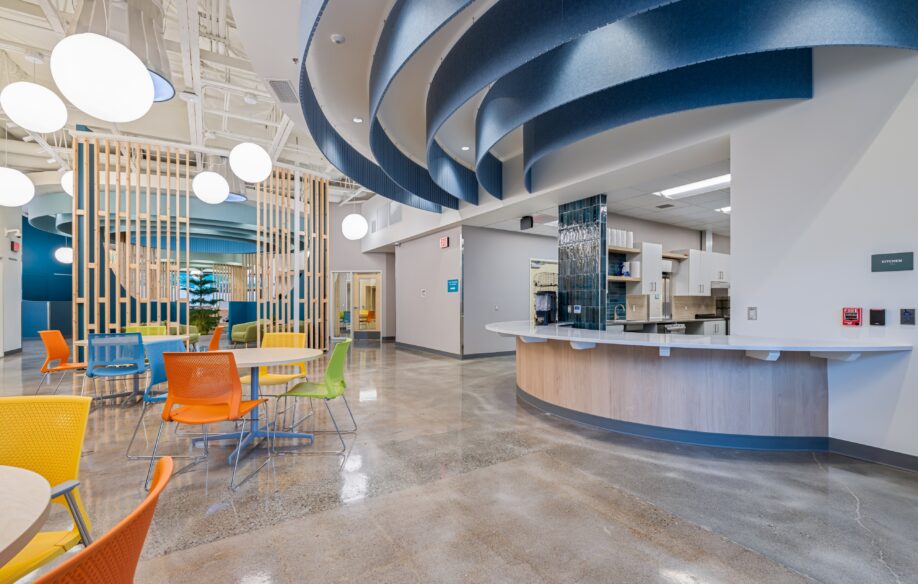
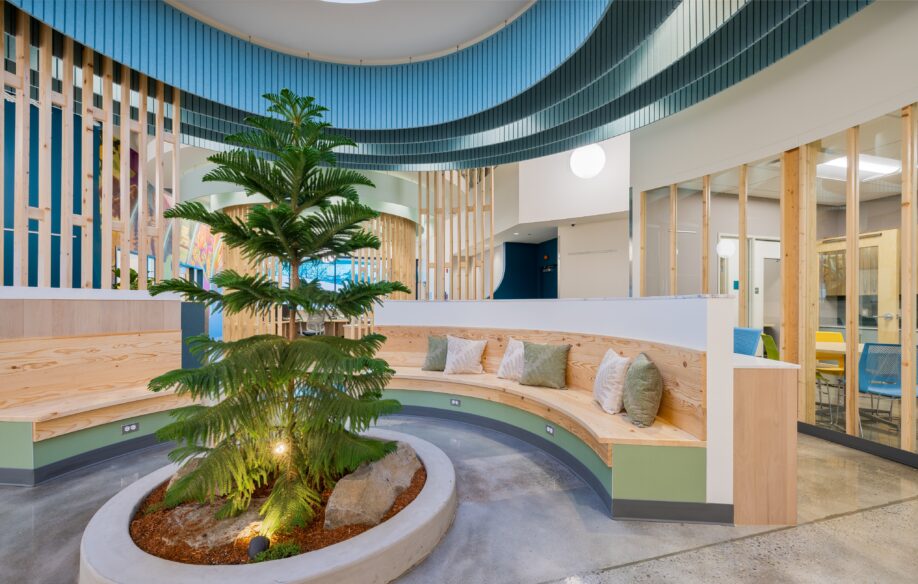
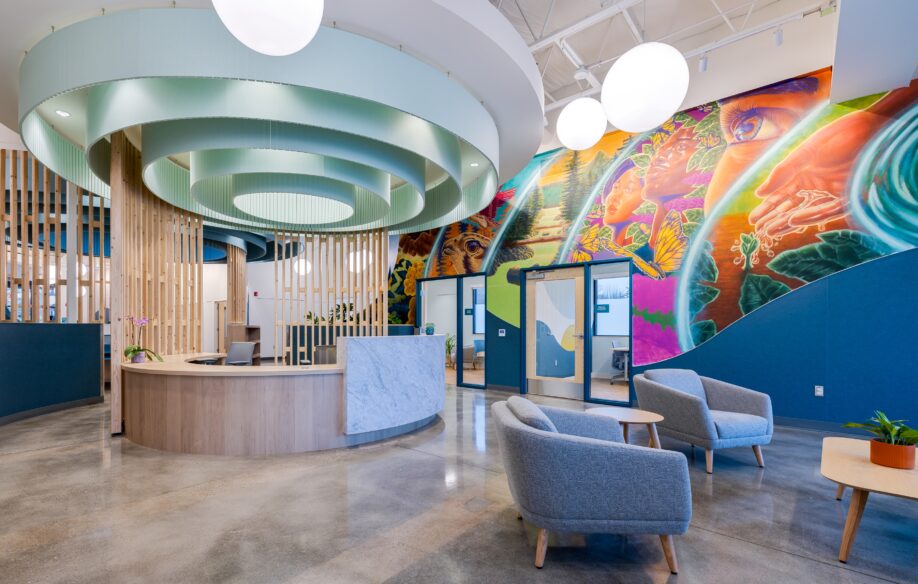
With trauma-informed design elements, integrated art, and use of natural, durable, and sustainable materials, the Beaverton Shelter is a safe, welcoming environment conducive to healing and recovery. The building includes flexible spaces, a nurturing outdoor courtyard, bedroom alcoves, expansive murals, and nature-integrated elements. With clear sight lines, sensory refuge spaces, and single-bed sleeping pods, the design redefines congregate shelters by prioritizing quality over capacity—ultimately creating a more effective environment for helping people transition into stable living environments. Additionally, the shelter incorporates sustainability measures such as a solar array that supplies 22% of the shelter’s energy, daylighting, and efficient building systems, aligning with the City of Beaverton’s Climate Action Plan and achieving Energy Trust of Oregon’s Path to Net Zero certification.
SOJ Scope
- Management of Planning, Design, and Construction
- Financial Management
- Contract Negotiation & Administration
- Architect & Contractor Selection
Project Partners
- Client:
- City of Beaverton
- Architect:
- Ink Built
- General Contractor:
- P&C Construction