Supportive Housing Meets Sustainable Living
- Completion Date 2025
- Budget $35M
- Scale 50,000 SF
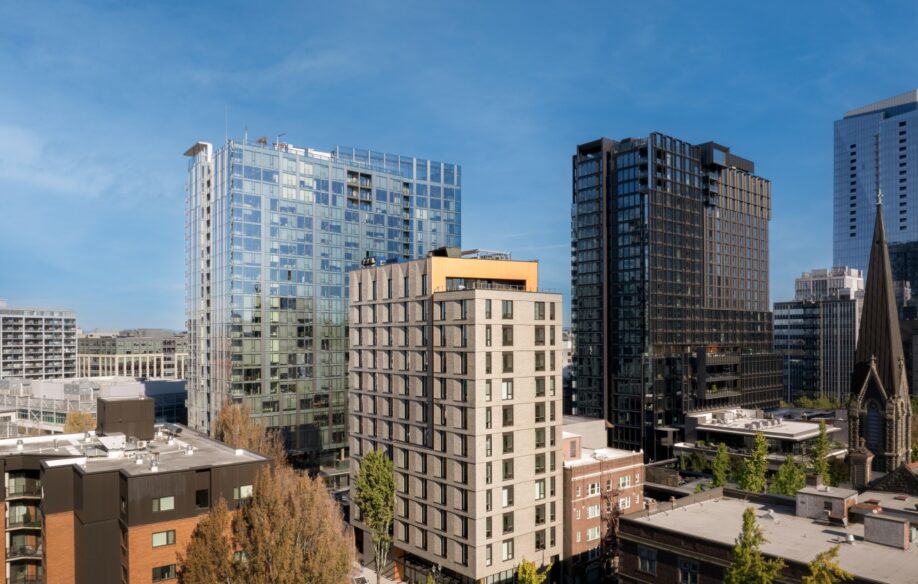
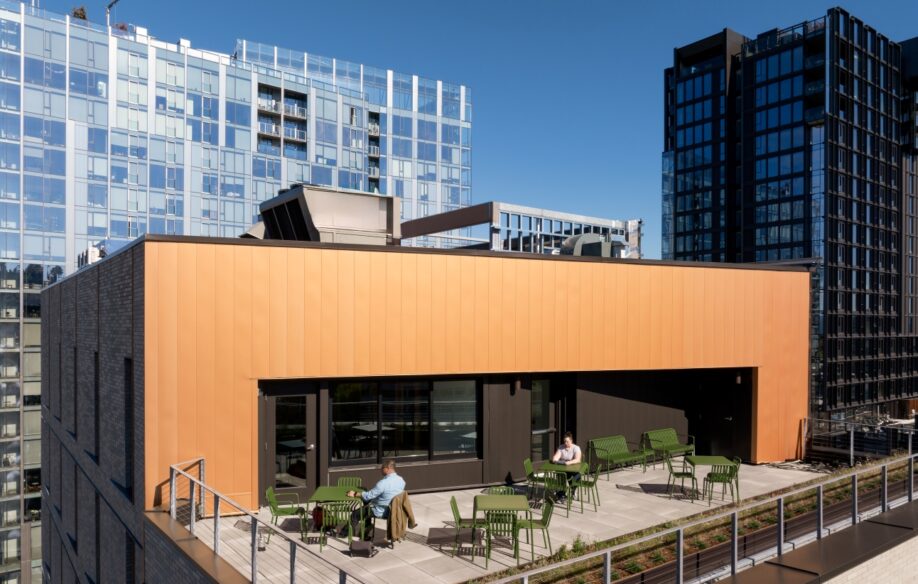
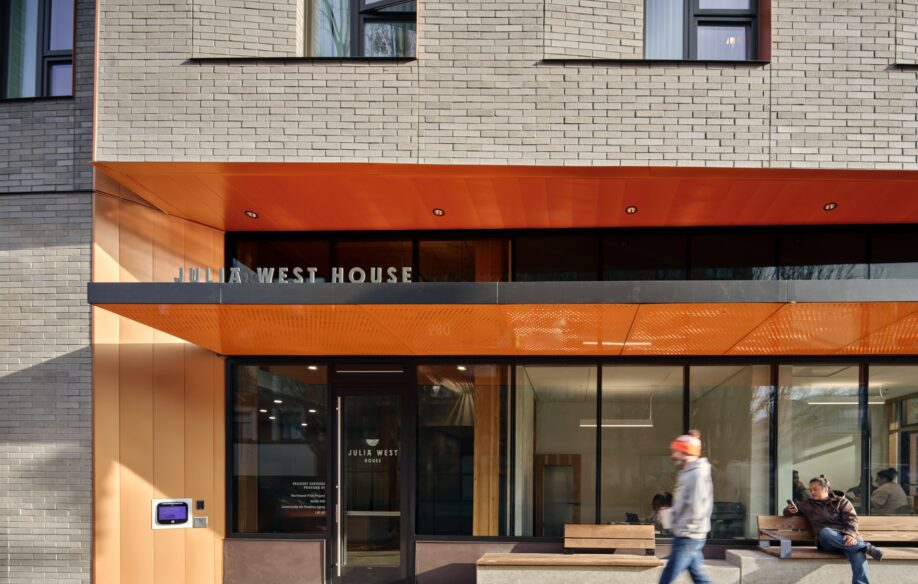
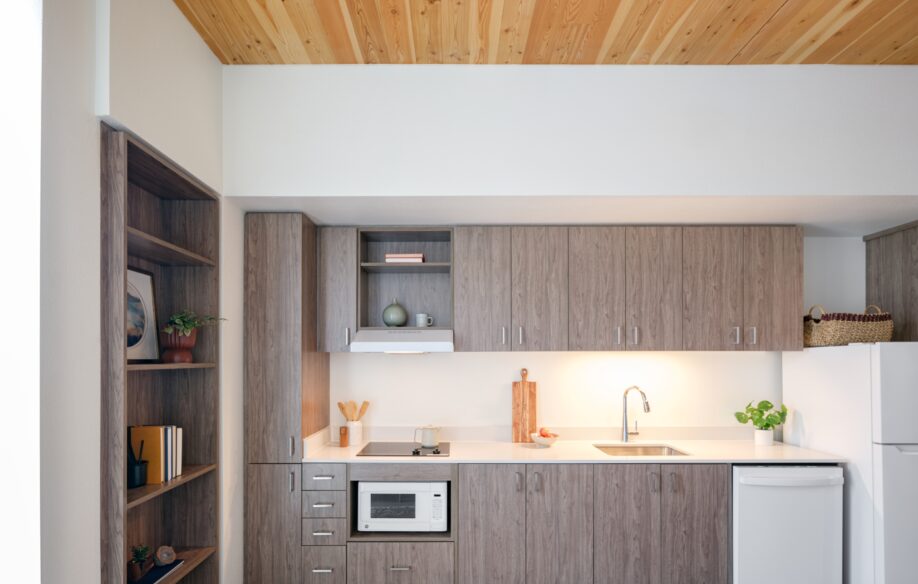
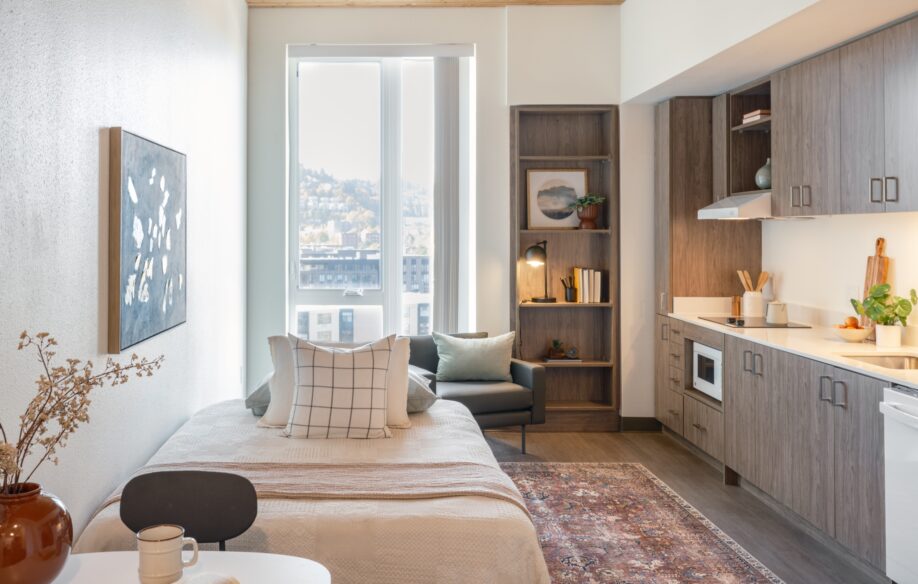
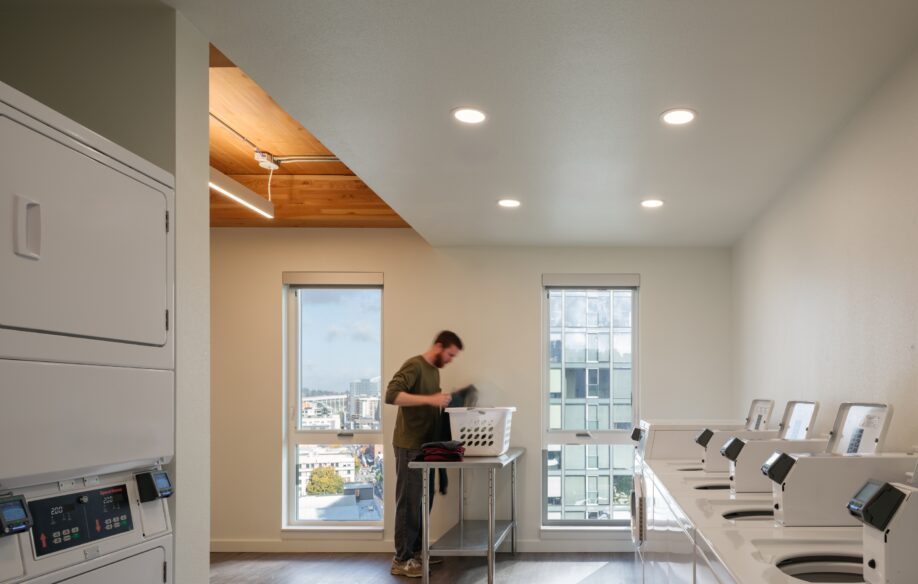
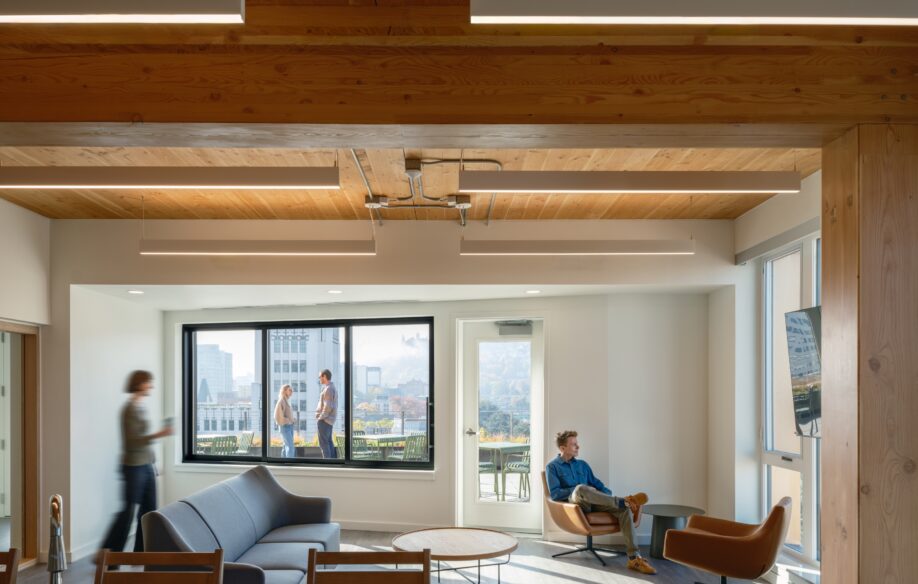
Julia West House, a new 12-story high-rise in downtown Portland, offers 90 supportive housing units for seniors and BIPOC individuals earning less than 30% of the Area Median Income. Built with cross-laminated timber (CLT), the building features studio and one-bedroom apartments, a community room, communal kitchen, rooftop patio, laundry facilities, and secure bike parking.
Residents benefit from access to robust support with onsite offices for property management, resident services, and case management. Additionally, Northwest Pilot Project (NWPP) and the Native American Rehabilitation Association of the Northwest (NARA NW) provide comprehensive services, with further support from Community for Positive Aging (CfPA). These organizations collaborate with Multnomah County’s Joint Office of Homeless Services (JOHS) and the Coordinated Access system to assist in transitioning future residents into the building.
Built on a challenging 5,000 SF downtown site, Julia West House was designed to enhance the streetscape and blend seamlessly with downtown Portland. It meets National Green Building standards and achieved Energy Star certification, ensuring an eco-friendly living environment.
SOJ Scope
- Management of Planning, Design, and Construction
- Contract Negotiation & Administration
Project Partners
- Client:
- Community Development Partners
- Architect:
- Holst Architecture
- General Contractor:
- Walsh Construction